
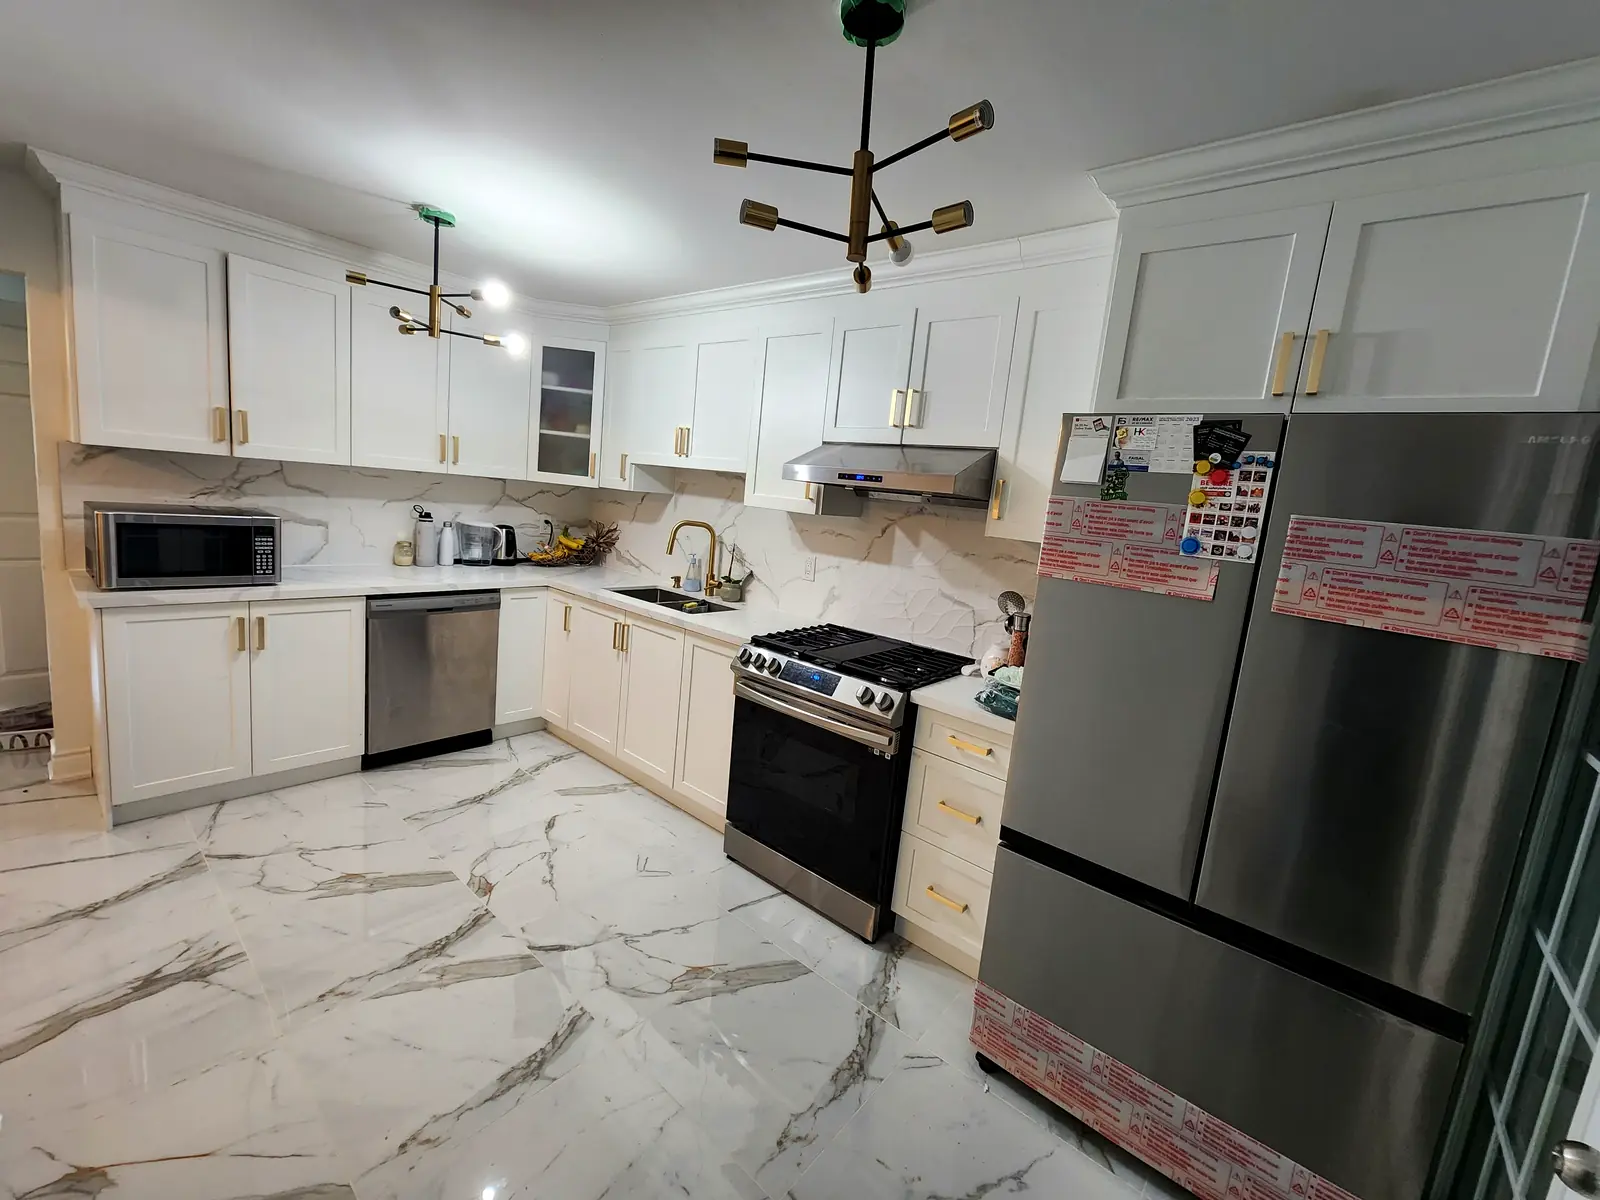
Kitchens
From layout to the last handle
A good kitchen starts with the layout: where you prep, cook and clean, and how people move through the room. We plan that first, then help you choose cabinets, counters and finishes that fit your budget.
We coordinate the plumbing, electrical, flooring and installation so you are not chasing separate trades.
- CabinetsCustom or ready-made, shaker or flat-panel styles
- Quartz countertopsMeasured, fabricated and installed
- New layoutsIslands, open-concept changes and wall removal
- Backsplash & tileTile and stone backsplashes
- LightingPot lights, pendants and under-cabinet lighting
- Plumbing & appliancesSinks, faucets and appliance hook-ups
How it works
From first call to final walkthrough
Measure & plan
We measure your kitchen and sketch layout options with you.
Estimate & selections
You receive a written quote and choose cabinets, counters and finishes.
Install
Demolition, rough-ins, cabinets, counters, backsplash and finishing.
Handover
We walk through the finished kitchen and make sure everything works.
Planning a budget? See our 2026 kitchen renovation cost guide.
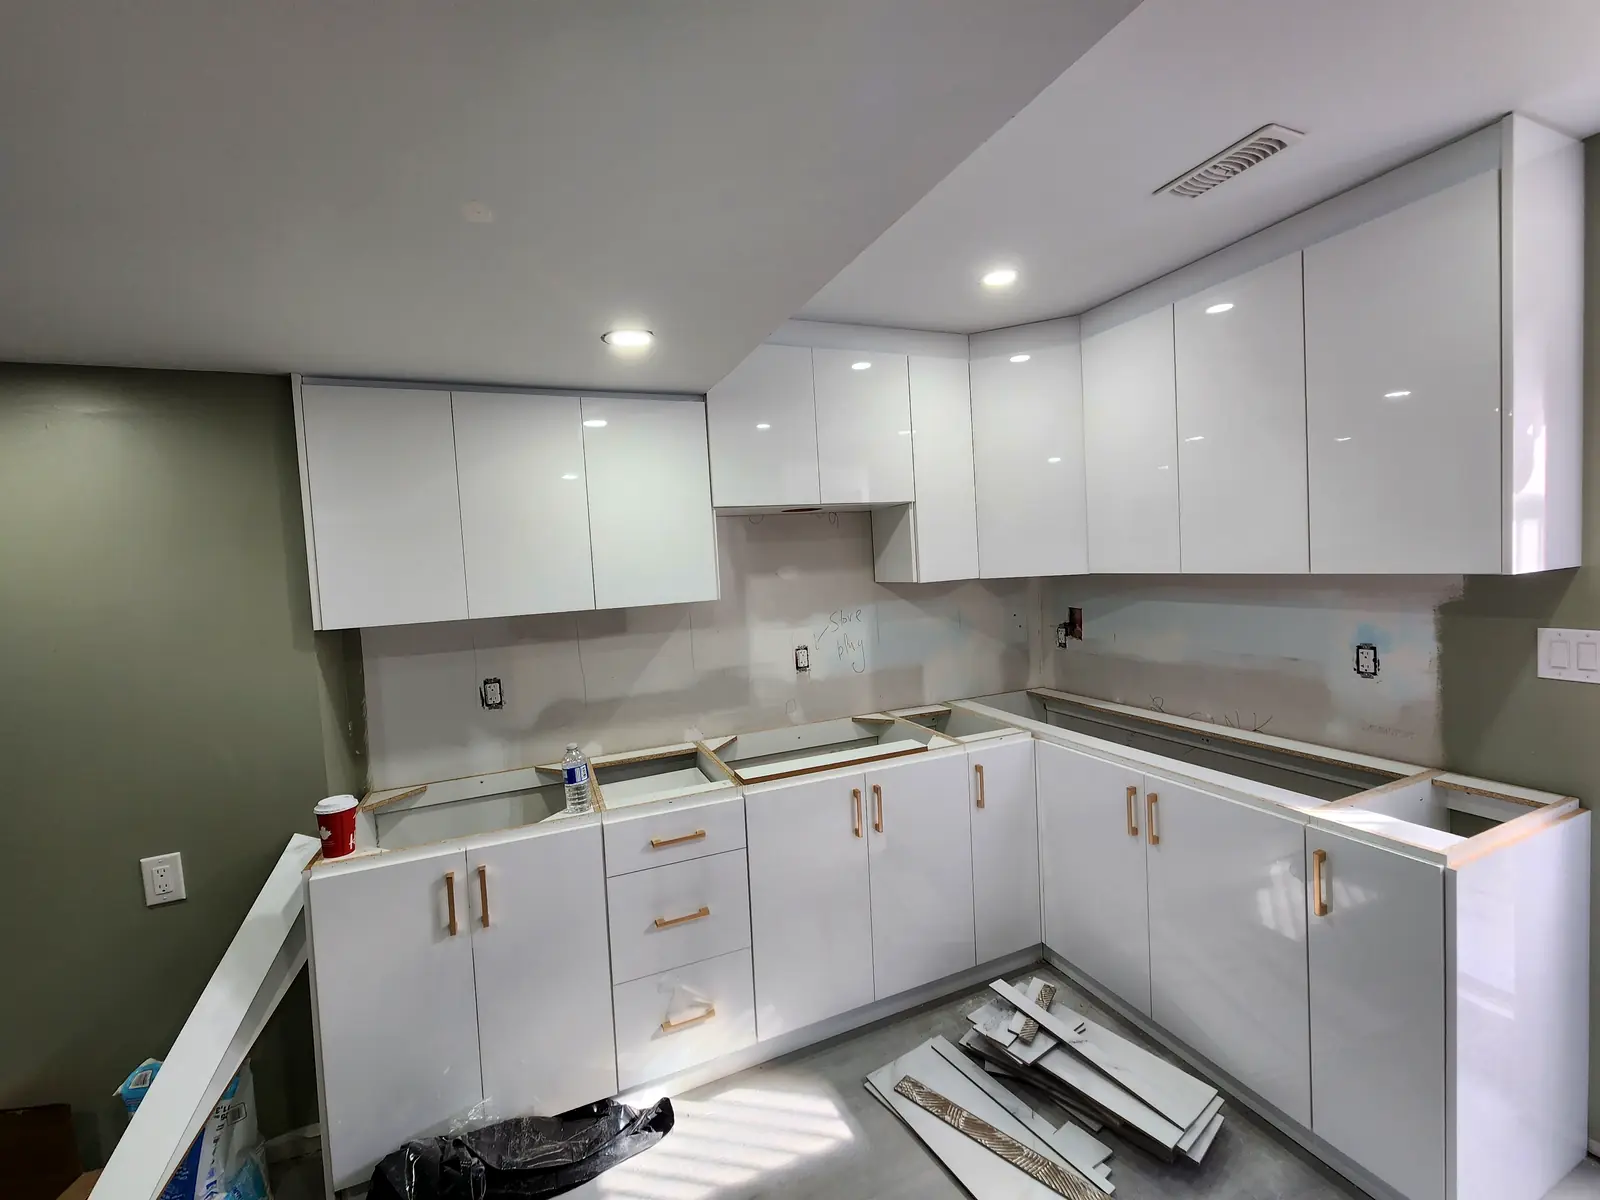
From our jobs
Real Empire projects


FAQ
Common questions
Can you remove a wall to open up my kitchen?
Often yes. If the wall is load-bearing we arrange the engineering and permit needed to remove it safely.
Do you supply the cabinets?
Yes. We can supply custom or ready-made cabinets, or install cabinets you have already purchased.
How long does a kitchen take?
Most of the time depends on cabinet and countertop lead times. We give you a realistic schedule up front.
More services
Related work we do
Legal Basement Units
Second units, permits, inspections
Learn more →Basement Finishing
Rec rooms, bedrooms, basement baths
Learn more →Bathroom Renovations
Showers, tile, vanities
Learn more →Home Additions
Rear, side and second-storey
Learn more →Garden Suites
Backyard homes and rentals
Learn more →New Construction
Custom residential builds
Learn more →