
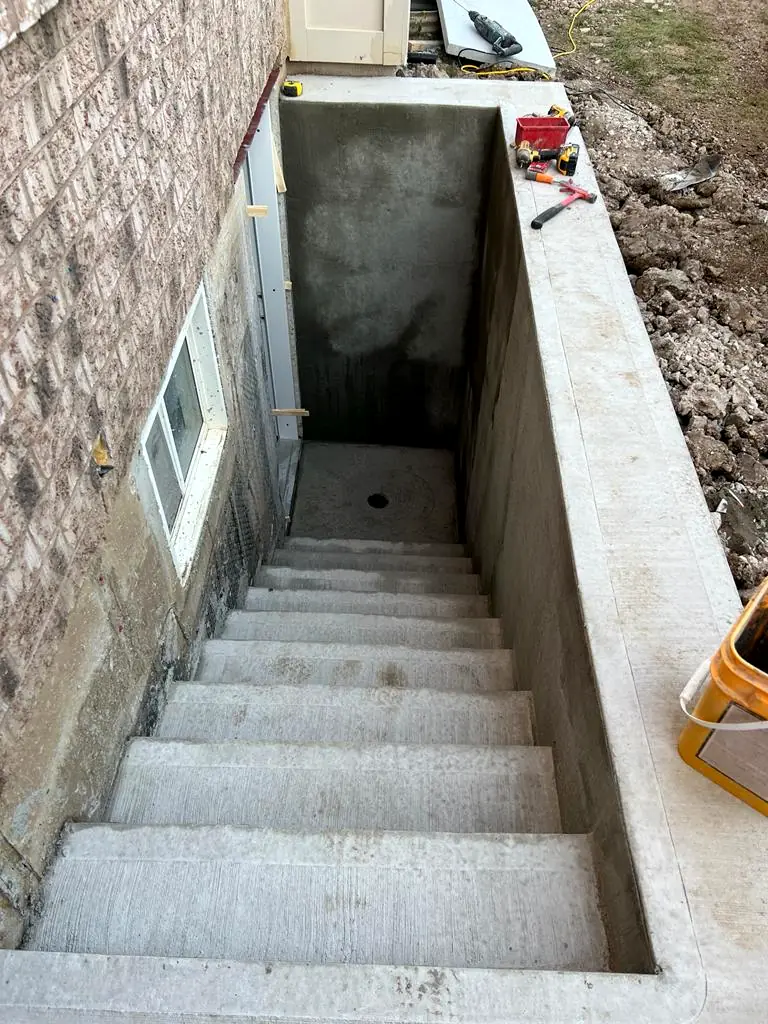
Basement entrances
Private access for a basement unit
A separate entrance is often the key to a basement apartment. It needs a permit, proper drainage and safe stairs.
Our in-house BCIN designer prepares the drawings, and our crew handles excavation, concrete, waterproofing and the door.
- Side entrancesAlong the side yard where allowed
- Rear entrancesWalk-down stairs at the back
- Concrete stairsFormed and poured
- DrainageDrain at the bottom of the stairs
- Door & landingInsulated exterior door
- PermitDrawings and application
How it works
From first call to finished work
Quick site visit
We look at the space, measure and talk through options.
Written estimate
A clear, line-by-line quote and timeline.
Build
Our crew does the work in the right order, permits included where needed.
Walkthrough
We check everything with you before we call it done.
From our jobs
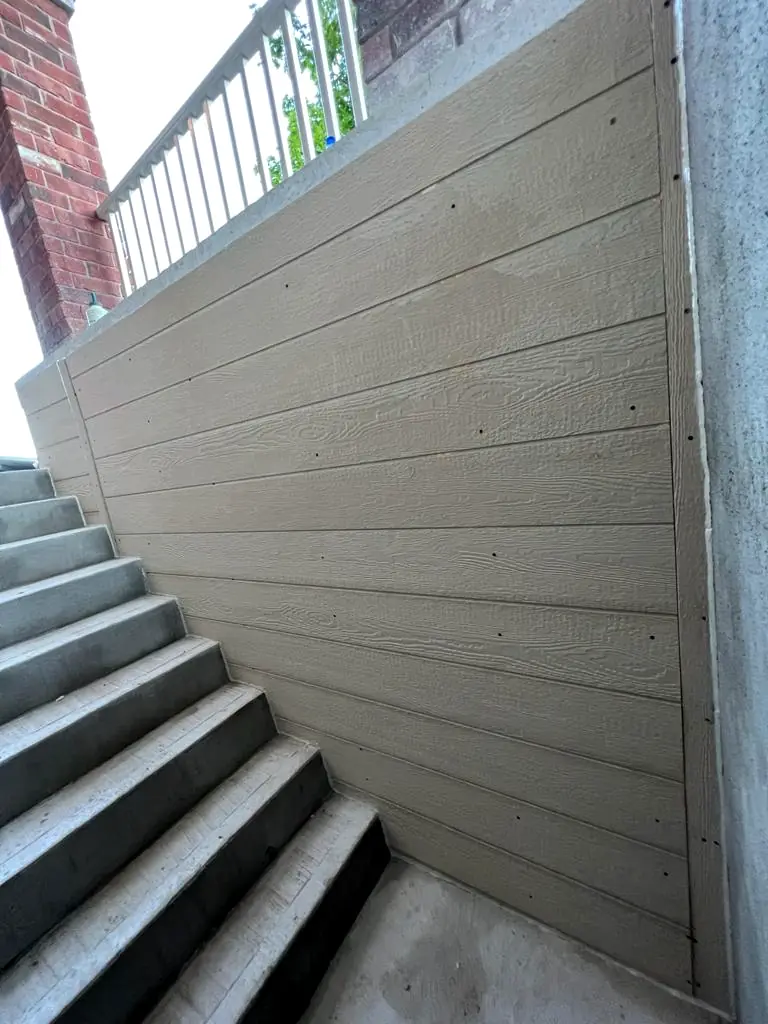
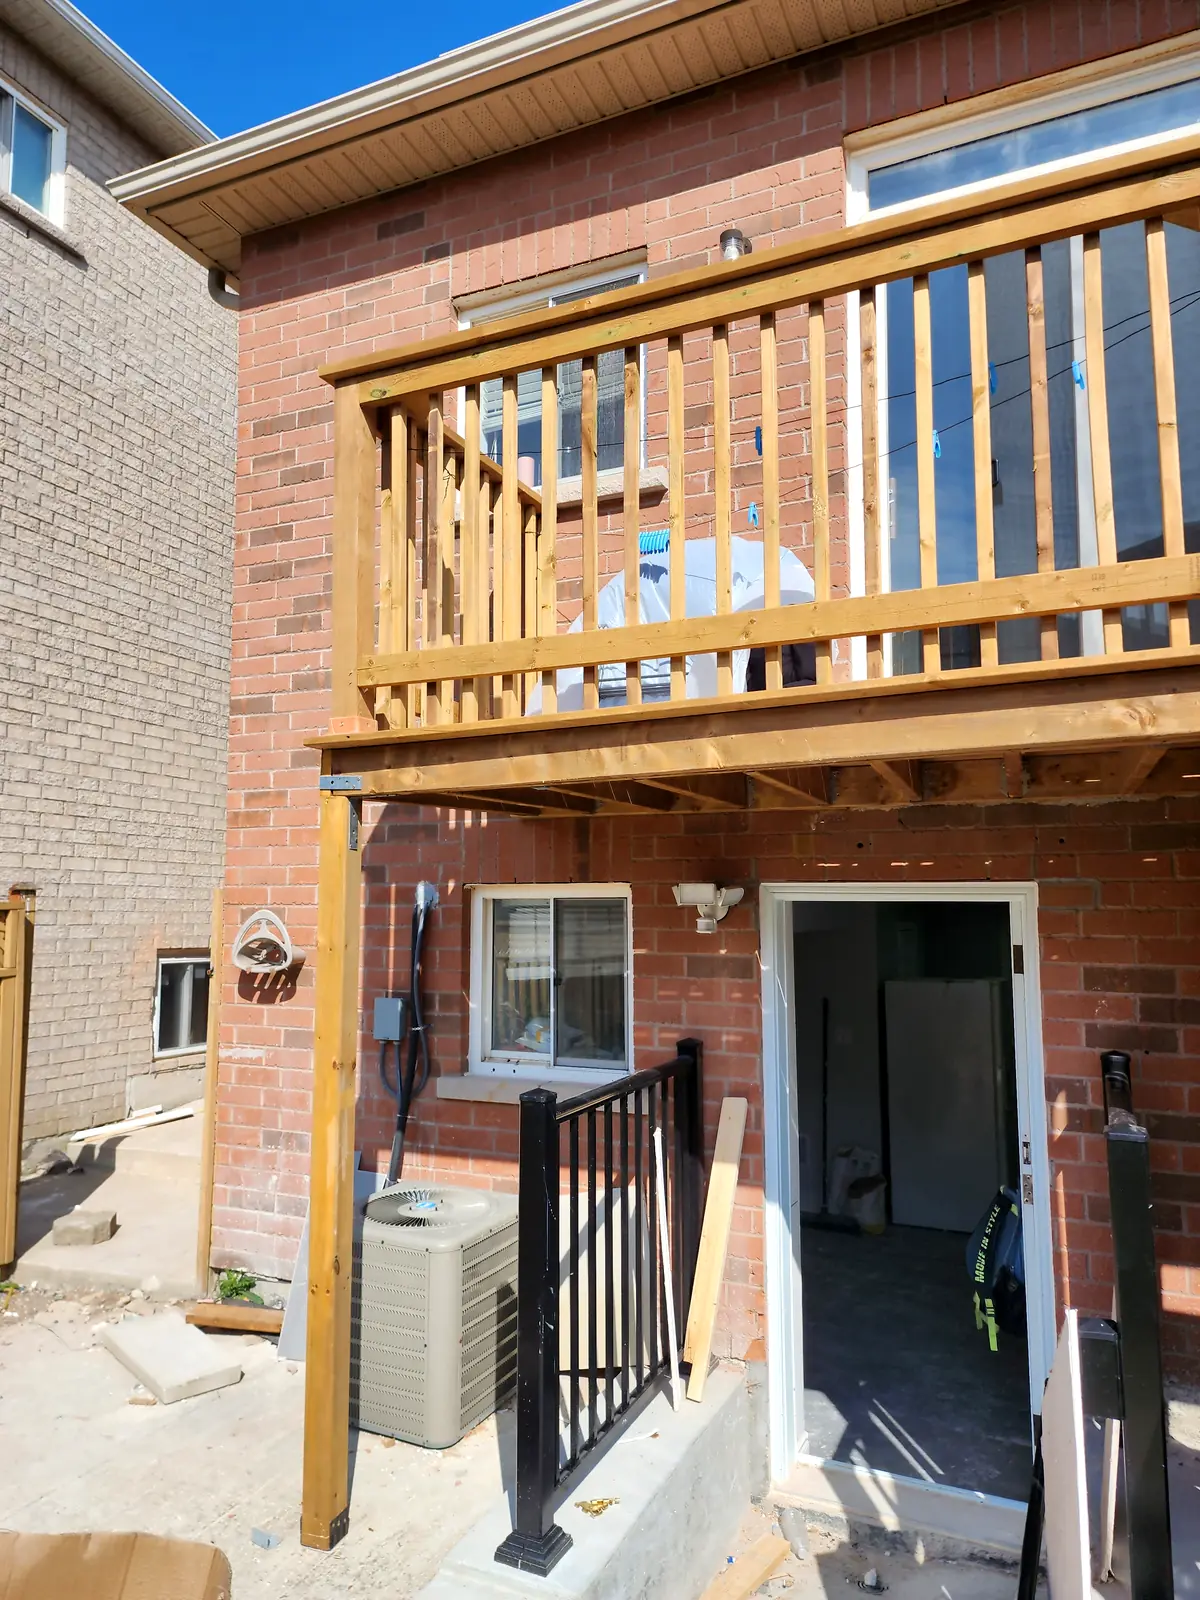
Real Empire projects

FAQ
Common questions
Does a side entrance need a permit?
Yes, in most GTA cities. We prepare the drawings and apply for you.
Is there enough room on my side yard?
Side yard width and setbacks matter. We check on the site visit.