
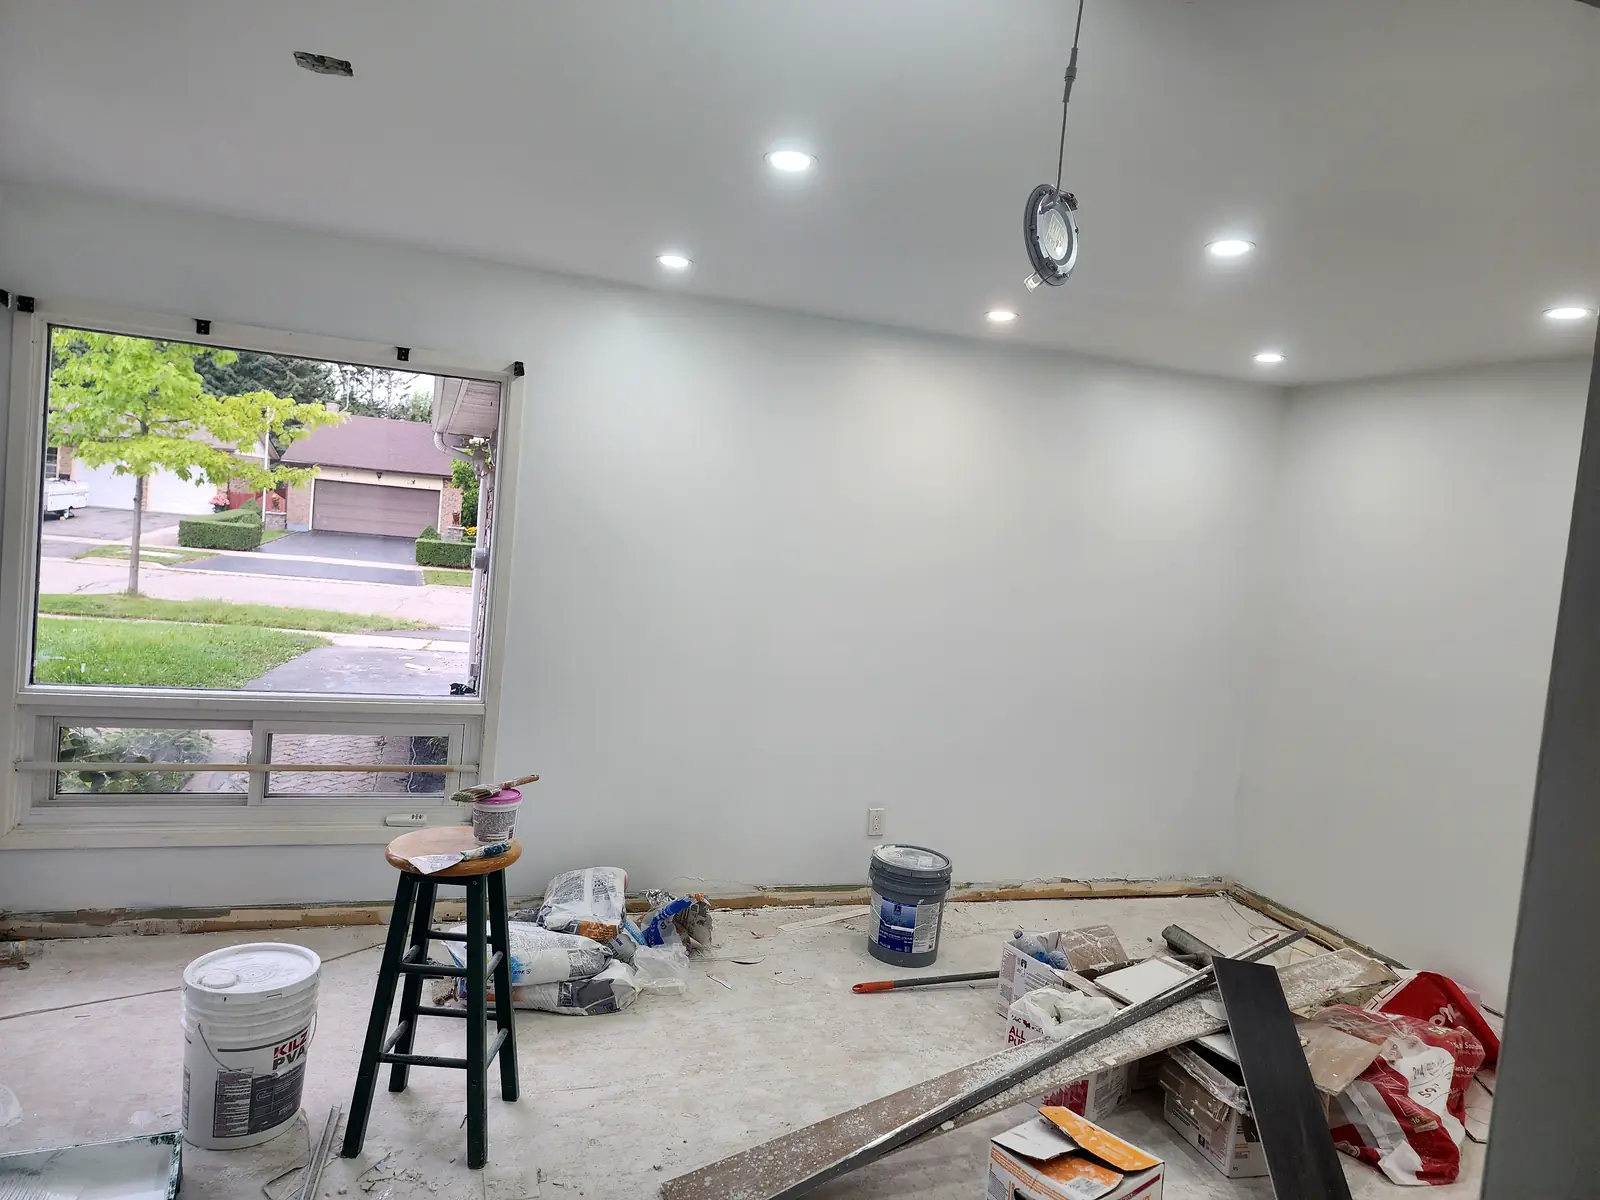
Whole-home renovation
Your whole house, done in the right order
Renovating several rooms at once only works when the work is sequenced properly: structure and mechanical first, then drywall, then finishes. We plan the full job before demolition so trades are not undoing each other's work.
Our in-house BCIN designer prepares the drawings and permit application, and our project management keeps one schedule and one budget for the whole house.
- Layout changesOpen-concept plans and wall removal with proper engineering
- Kitchens & bathroomsDesigned together so finishes match
- Flooring & stairsHardwood, vinyl plank, tile and stair upgrades
- Electrical & lightingPot lights, panels and new circuits by licensed trades
- Plumbing & HVACUpdated systems where walls are open
- Paint & trimDoors, baseboards, casings and paint throughout
How it works
From first call to final walkthrough
Walkthrough
We tour the house with you and list every room and goal.
Design & drawings
Layouts, finish selections and permit drawings.
Phased build
Structure, mechanical, drywall and finishes in planned phases.
Handover
Final inspections, deficiency list and walkthrough.
From our jobs
Real Empire projects


FAQ
Common questions
Can we stay in the house during a full remodel?
Sometimes, if we phase the work. For major layout changes, many families move out for part of the job. We plan this with you up front.
Do you handle permits?
Yes. Our in-house BCIN designer prepares the permit drawings and we manage the application and inspections.
More services